
Experience that de-risks yours.

These projects are not a portfolio for its own sake. They show the lessons AX1 brings to your project: how to integrate, optimise and deliver civic infrastructure at scale.

These are not AX1 projects. They were delivered by Jasmax and Aedas, working with their clients and wider consultant teams, while Peter Engstrom was a Principal at Jasmax (9 years) and at Aedas (10 years). The roles shown are Peter’s own. Each heading names the practice that delivered the project and its client. Images are reproduced courtesy of those practices.

Puhinui Station — Jasmax for Auckland Transport

Auckland · $70m · Completed 2022

Peter Engstrom was Principal / Design Lead for the project.
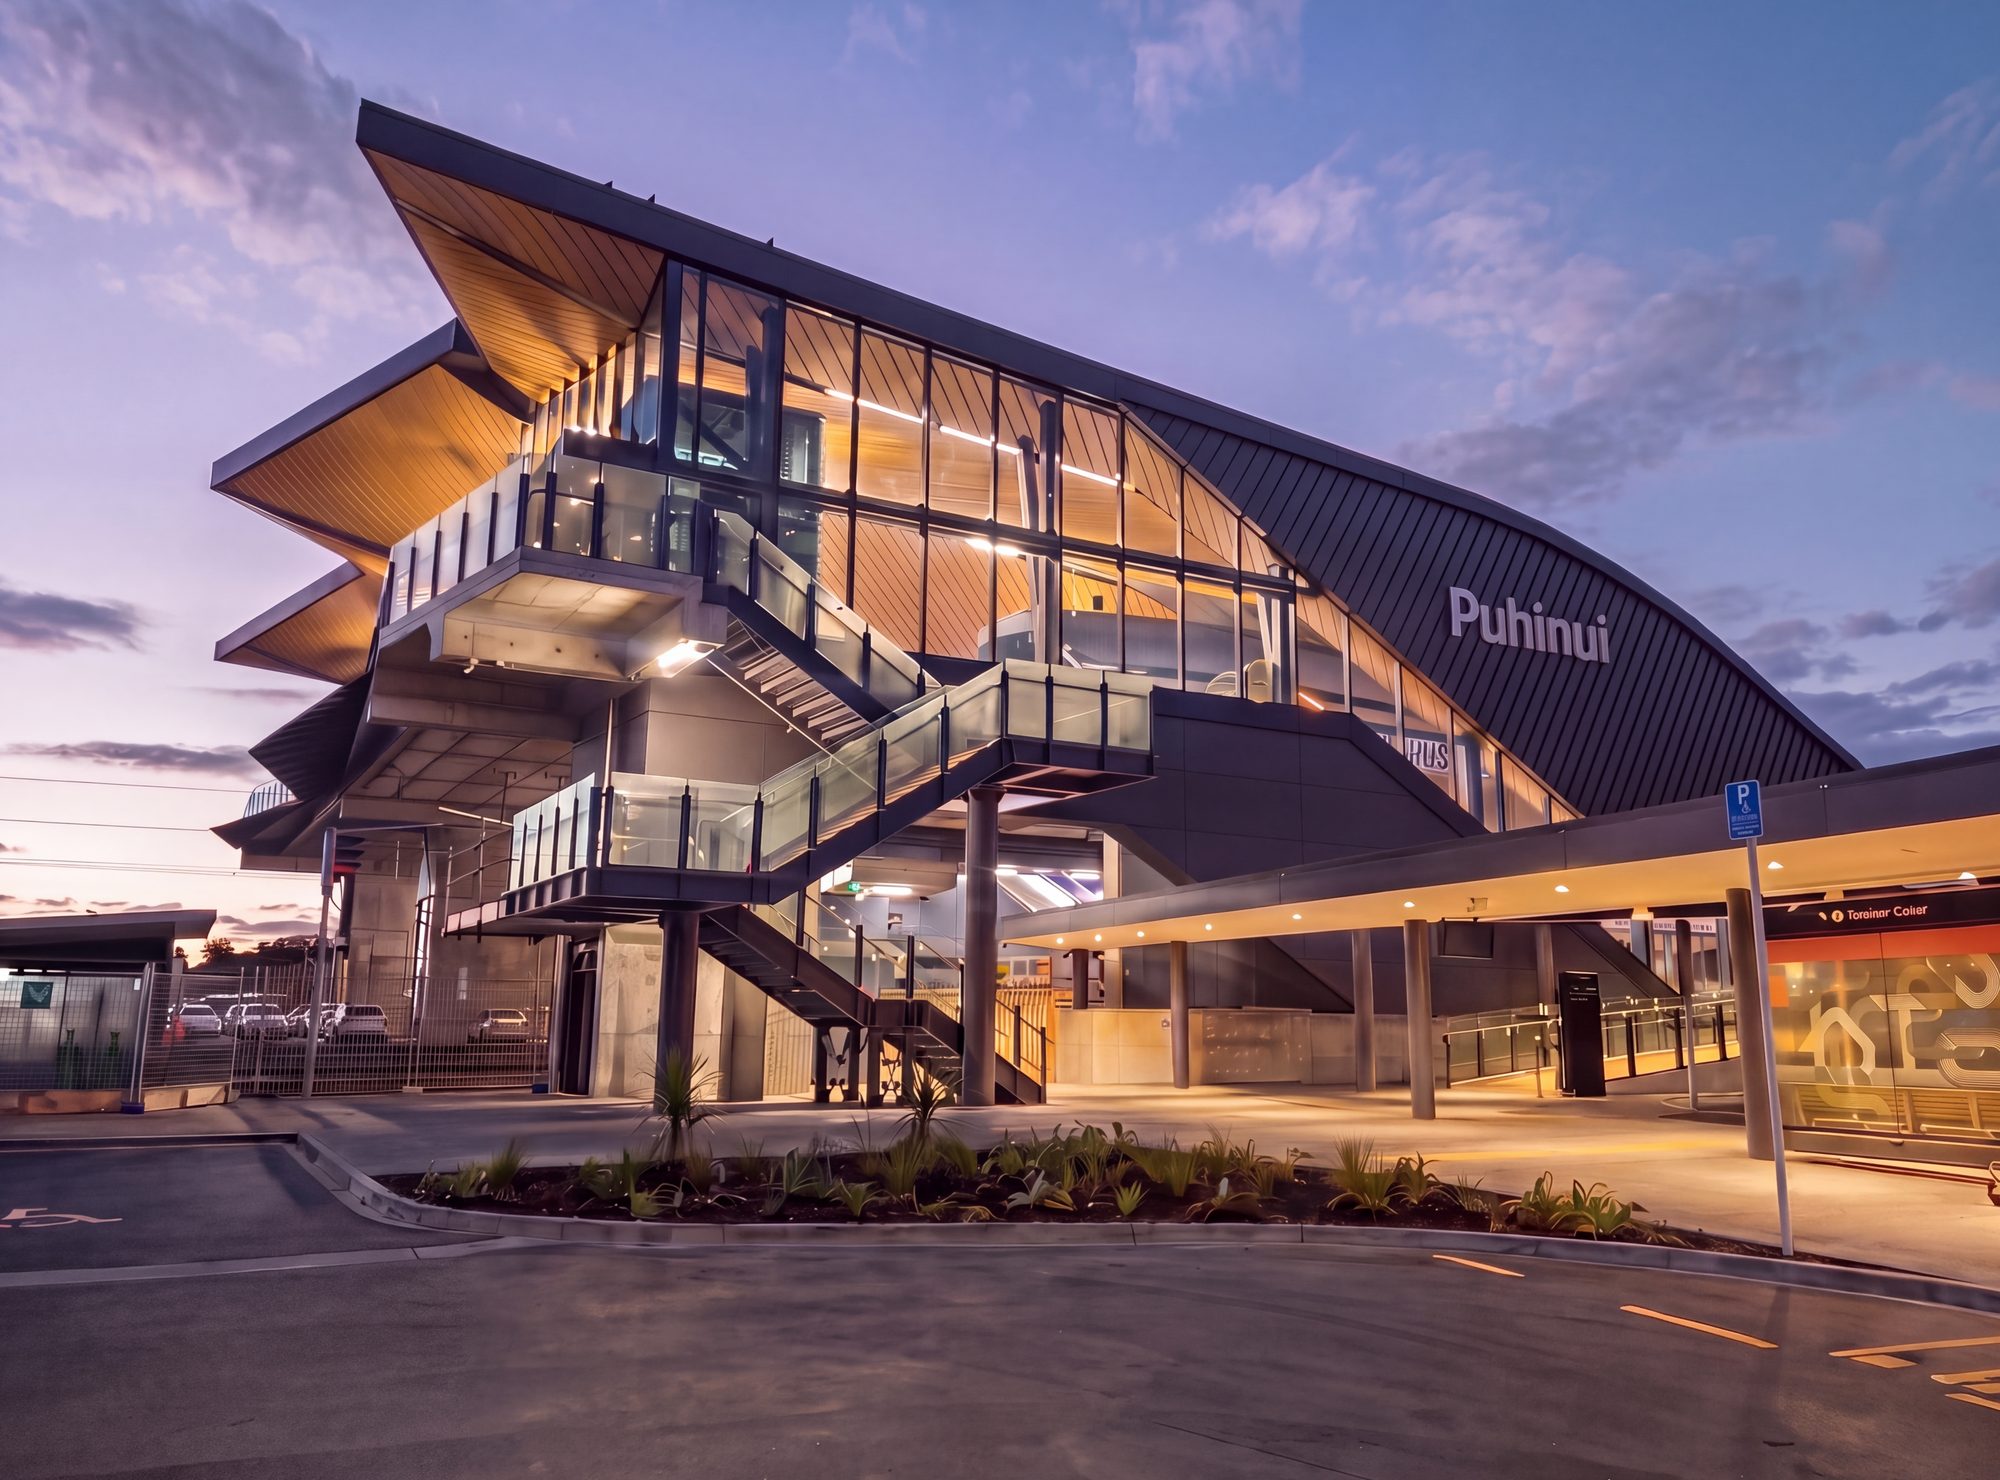
Puhinui Station exterior at dusk, its folded timber-lined roof over a two-level interchange

The challenge

Transform a suburban railway station into a rapid transit gateway to Auckland Airport. Delivered over a live rail corridor and through Covid interruptions.

What the experience brought

Customer-centred functional planning from pre-concept to delivery, with passenger flow driving the layout. Stakeholders across rail, bus and airport operations were brought into one plan, with early mana whenua engagement shaping the project narrative.

What it unlocked

Airport access in about ten minutes. The station is future-proofed for third and fourth mains, nine-car trains and elevated bus drop-off, and naturally ventilated to reduce operating cost. Winner of the NZIA Auckland Public Architecture Award 2022.
Eden Park 2.1 — Jasmax for the Eden Park Trust

Auckland · $500m · Proposed, not yet built


Peter Engstrom was Principal / Design Lead for the project.

The challenge

Give New Zealand a world-class covered venue that can sustainably host major global events, without the cost and risk of a new national stadium.

What the experience brought

A staged strategy that adapts existing infrastructure and uses the City Rail Link for access. Design leadership was coordinated with engineers, cost planners, economists and business case writers, and presented to the Trust Board at each decision point.

What it unlocked

Endorsed by Auckland Council in 2025, with a three-stage path that lets investment follow demand. Capacity rises to 50,000 seated and 70,000 for concerts, and a hotel and retractable roof follow in later stages.

Gardens by the Bay Station Entrance — Aedas for the Land Transport Authority

Singapore · Thomson Line · S$331m · Design-and-build delivery · Opened 2022

Peter Engstrom was Principal / Design Lead for the project.

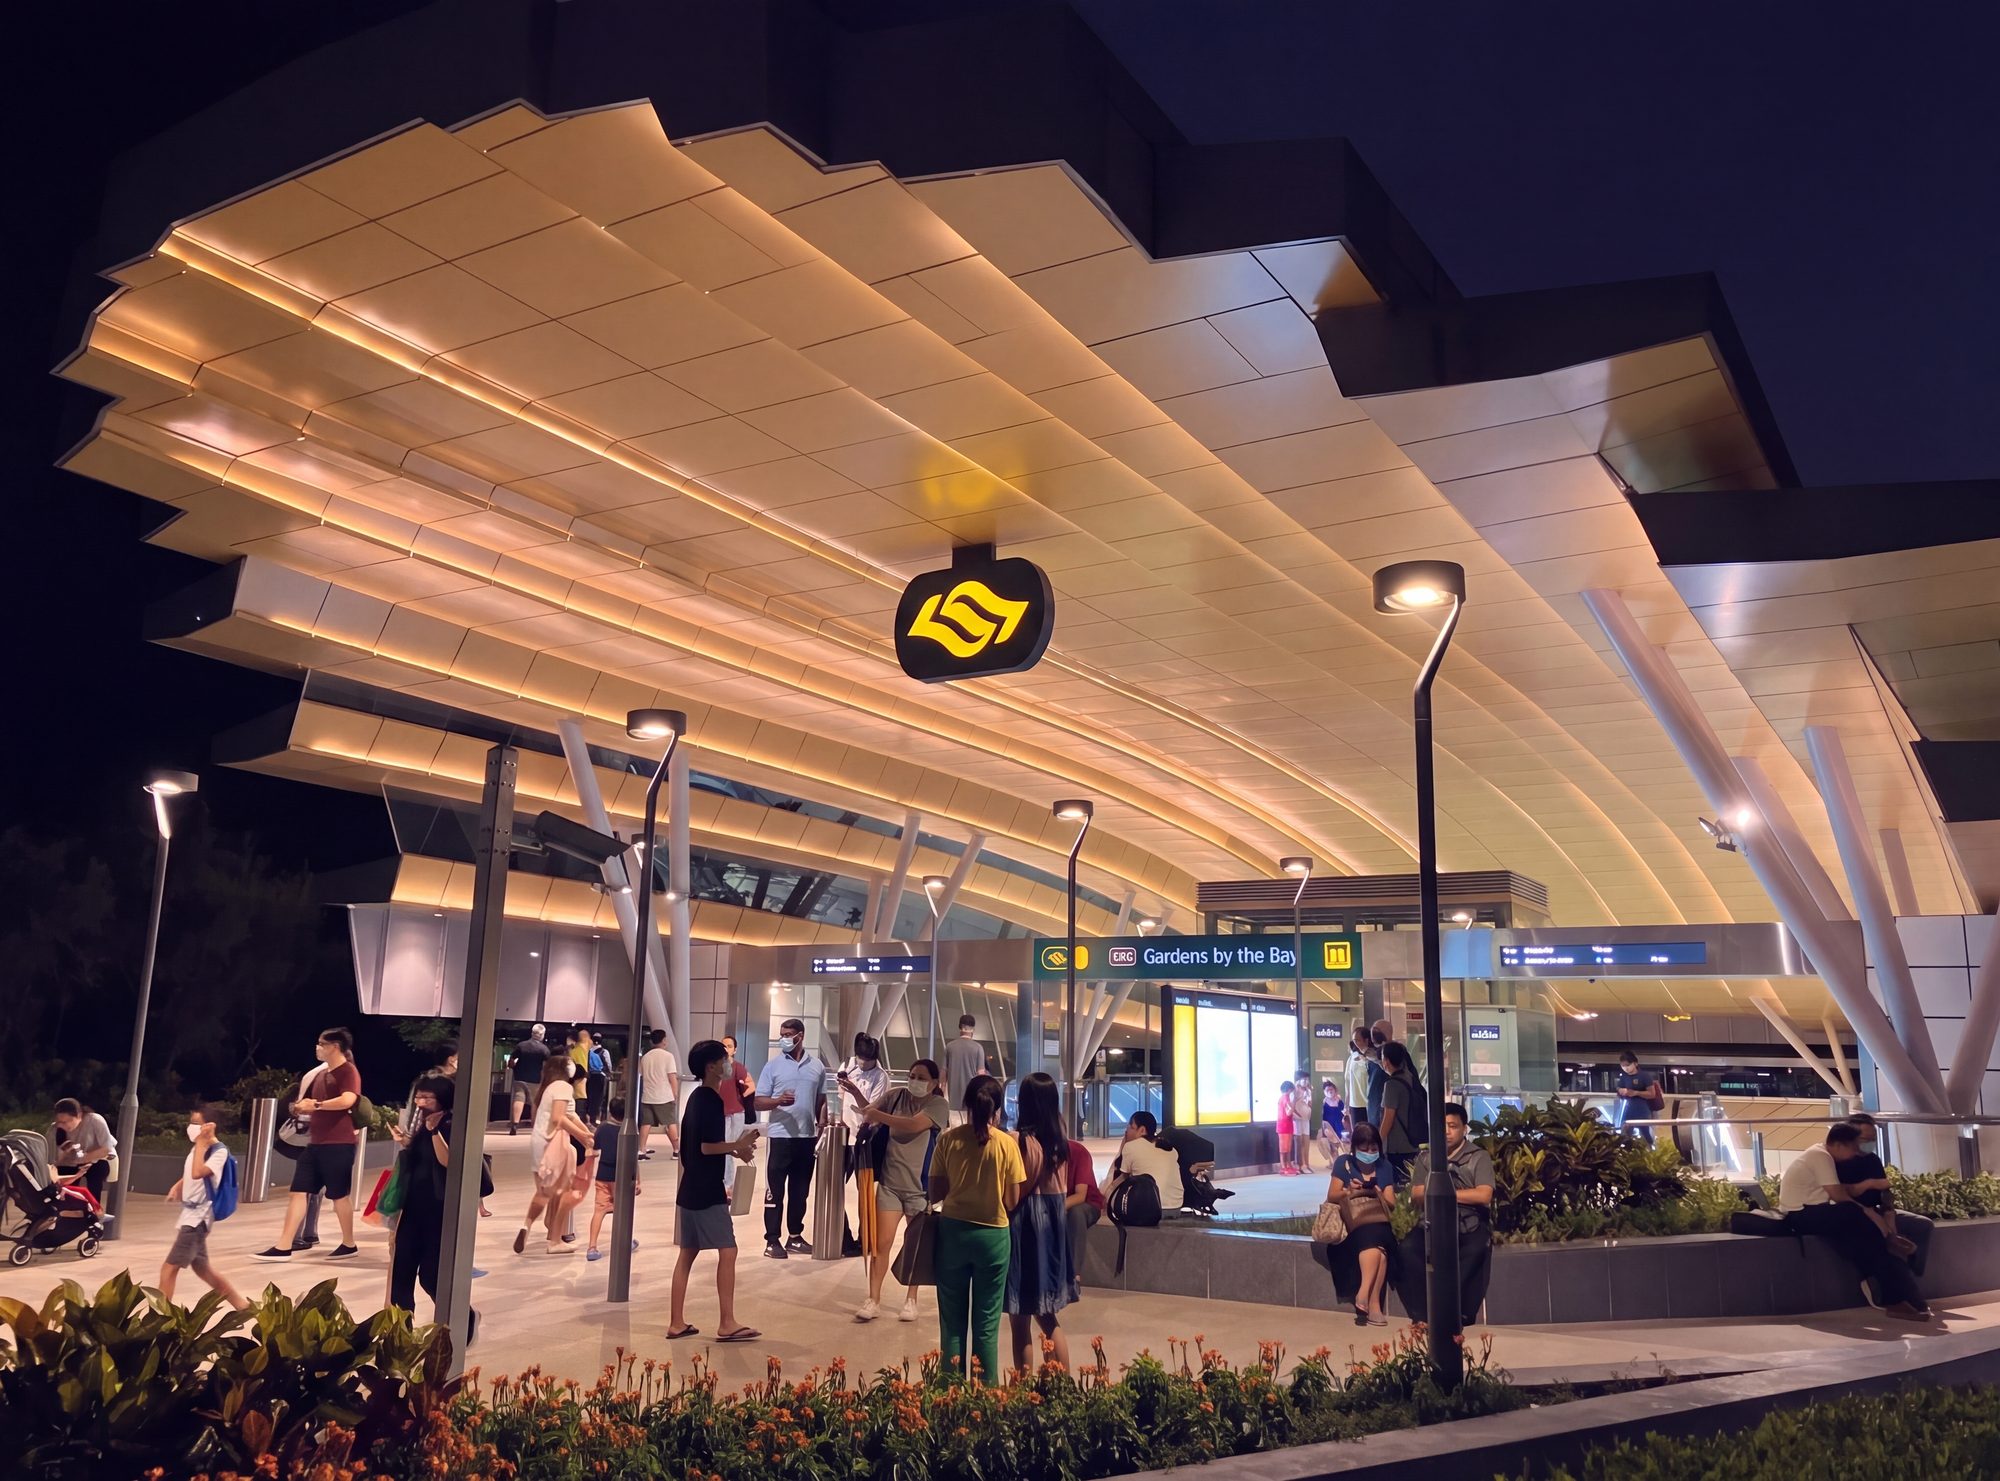
Gardens by the Bay station entrance at night, its wave-form roof lit above a busy plaza
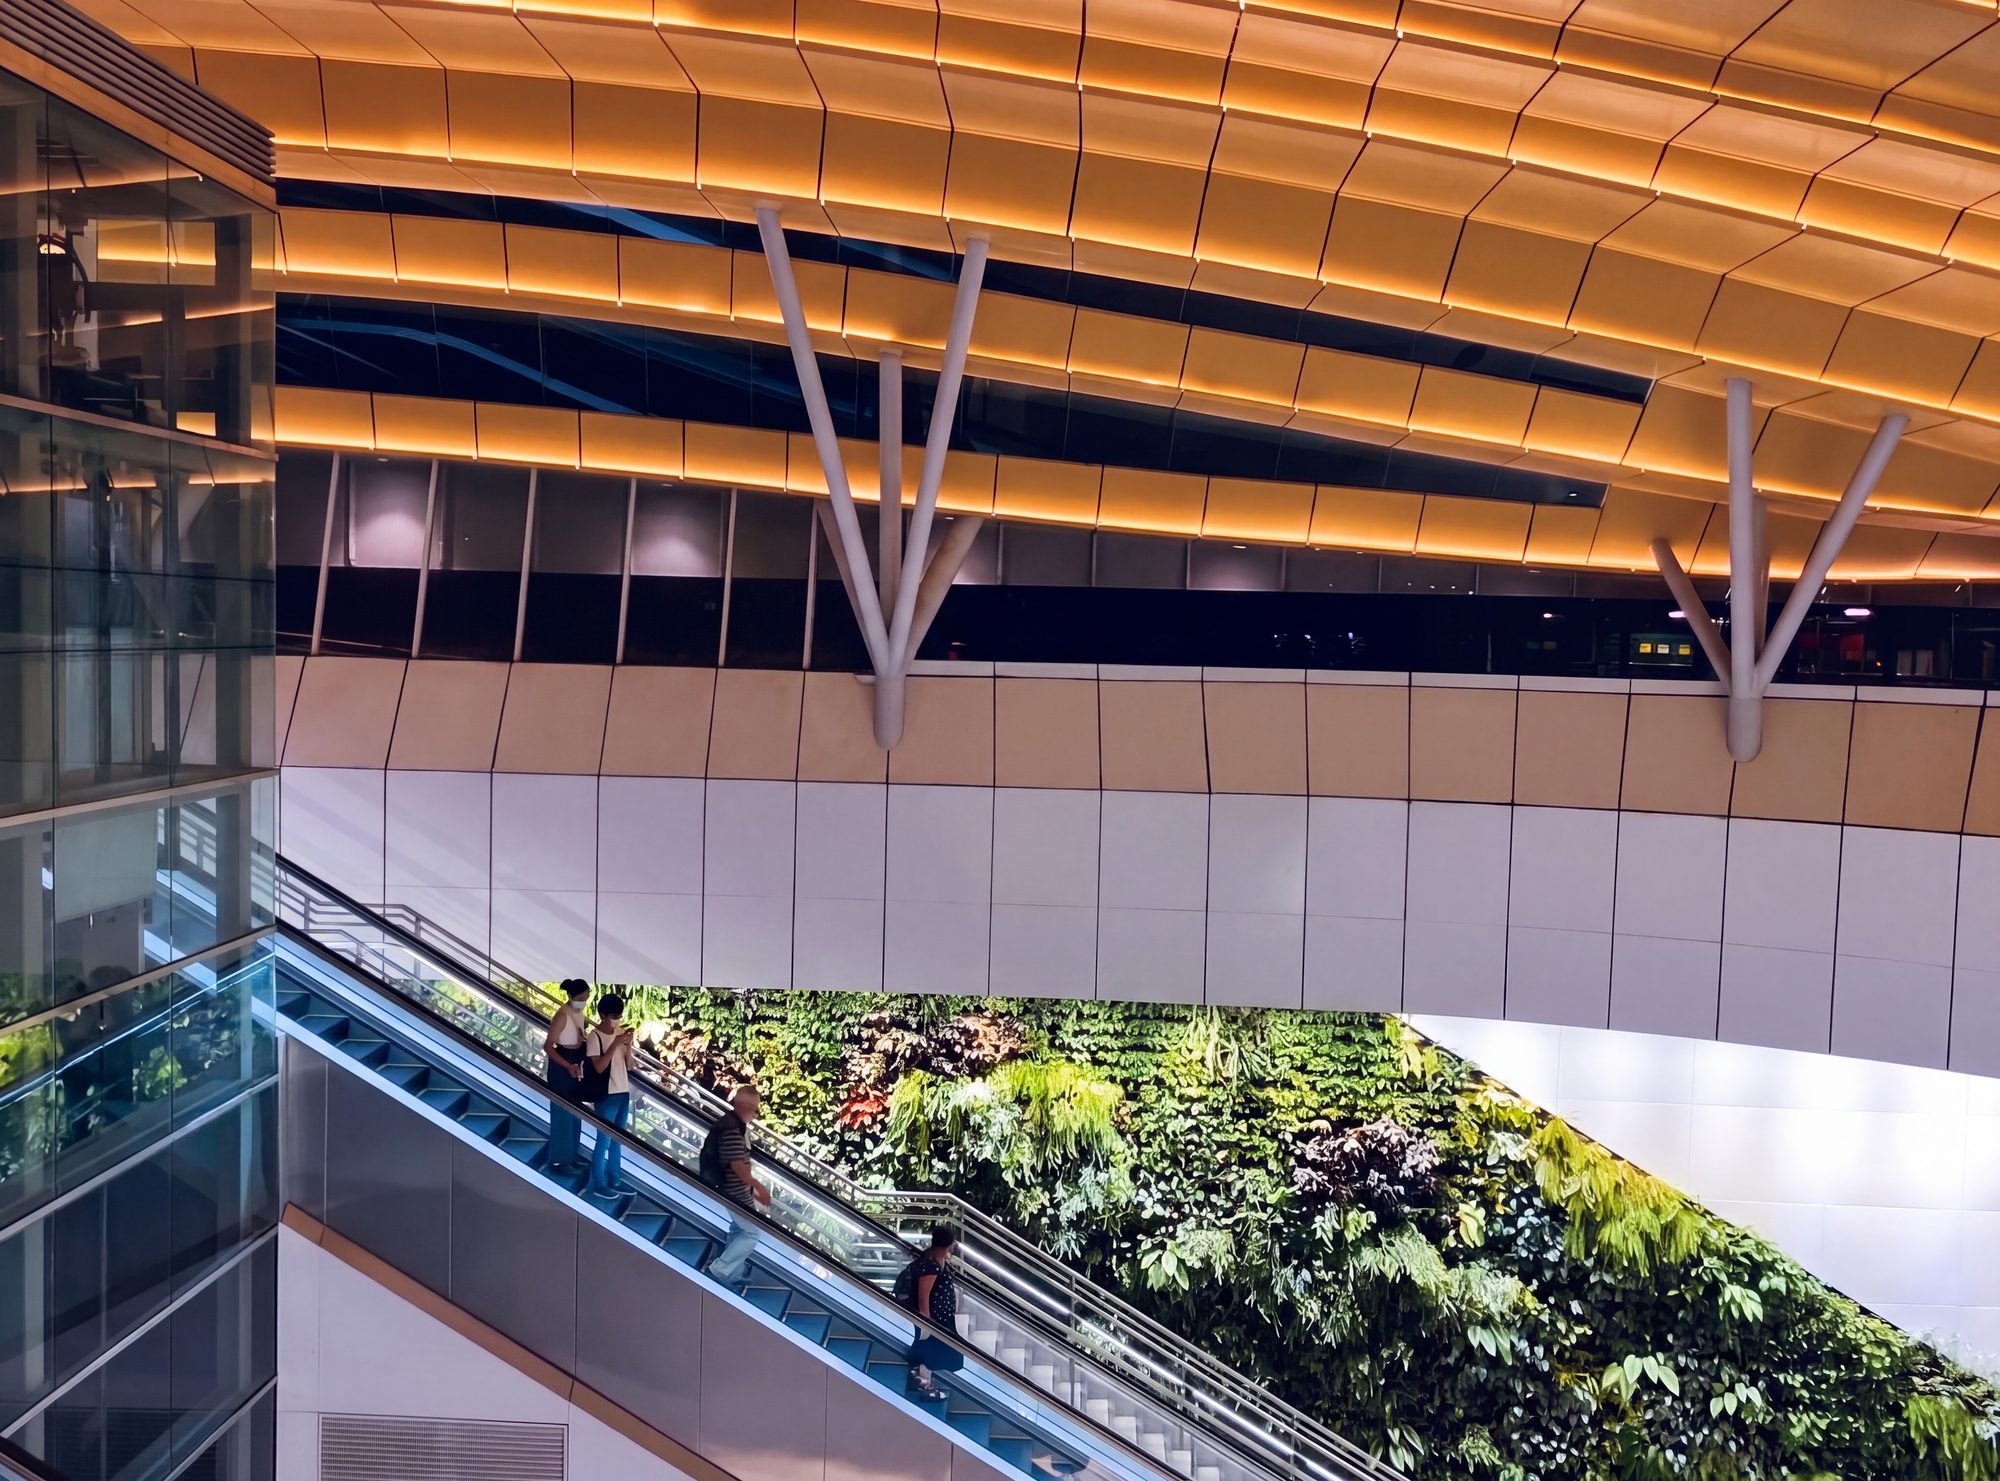
Escalators beneath the lit, ribbed canopy beside a green wall

The challenge

Give the station serving one of Singapore’s major visitor attractions a clear, welcoming identity that people unfamiliar with the city can find easily, in a hot, wet tropical climate. It was one of nine Thomson Line stations whose entrances Peter designed.

What the experience brought

A concept where “the garden meets the bay”: tree-like structural supports beneath a wave-form roof. The structural system was proposed by Peter and refined with Arup through parametric modelling and large-scale 3D printing, testing the geometry over several iterations.

What it unlocked

An intuitive, inviting entrance that draws people in from the riverside promenade. It is naturally ventilated, heavily shaded and protected from wind-driven rain, so it stays comfortable without relying on mechanical systems.

Woodlands North Coast — Aedas for JTC Corporation

Singapore · 112 ha masterplan · Competition-winning

Peter Engstrom was Principal for the project.

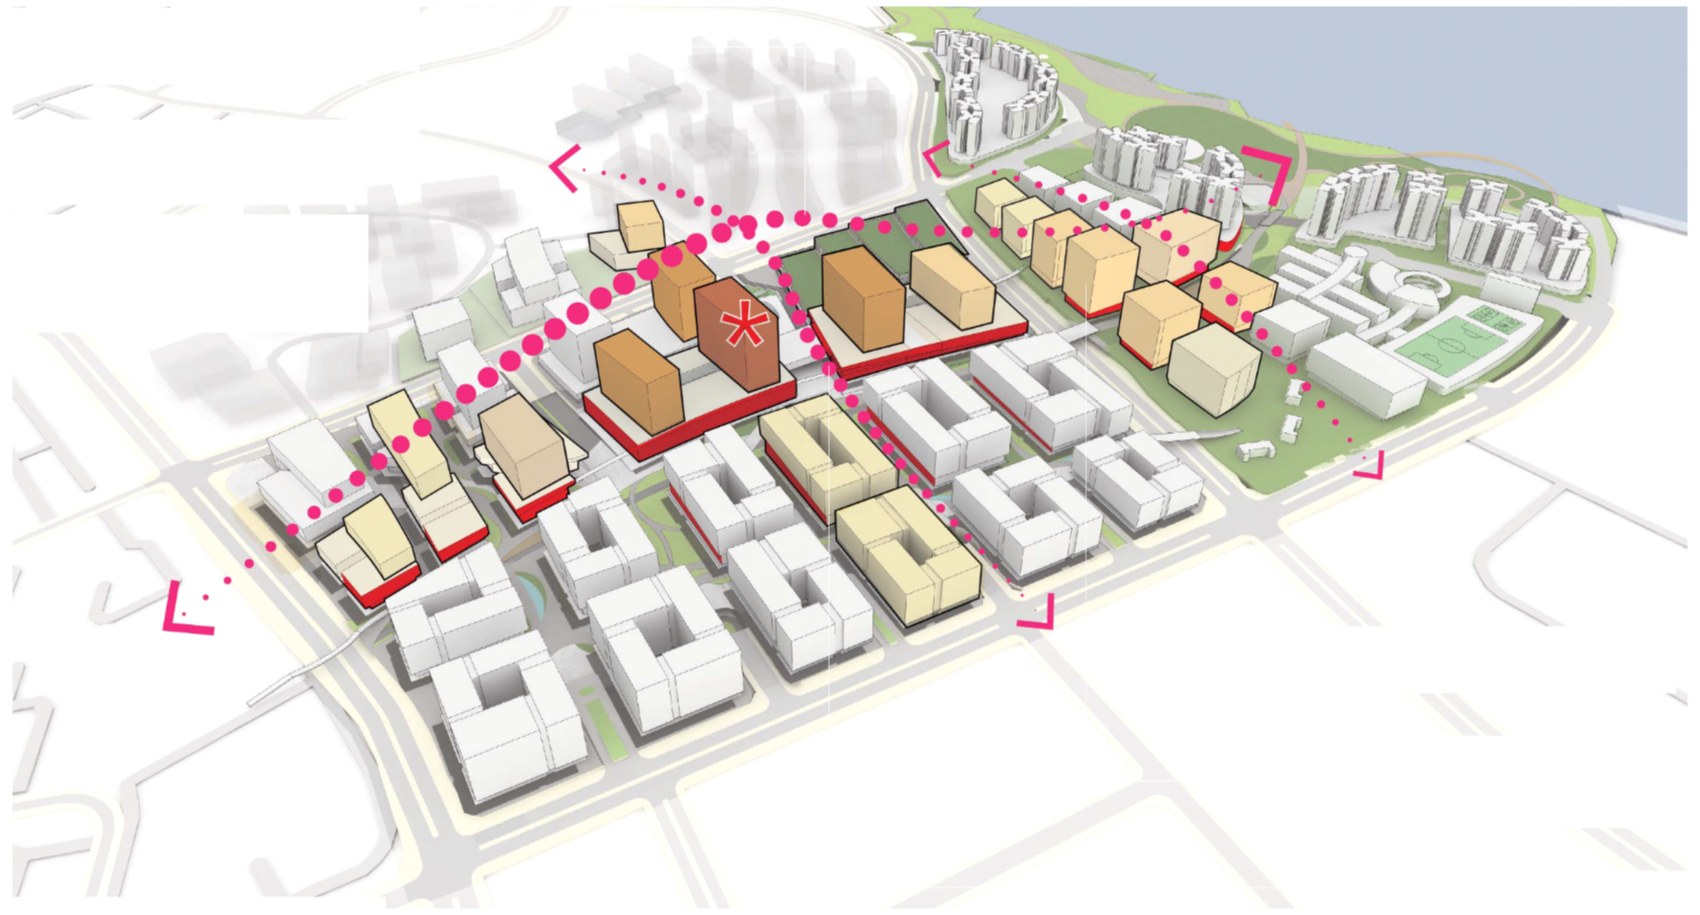
Woodlands North Coast masterplan, an aerial diagram of new development blocks along a transit spine
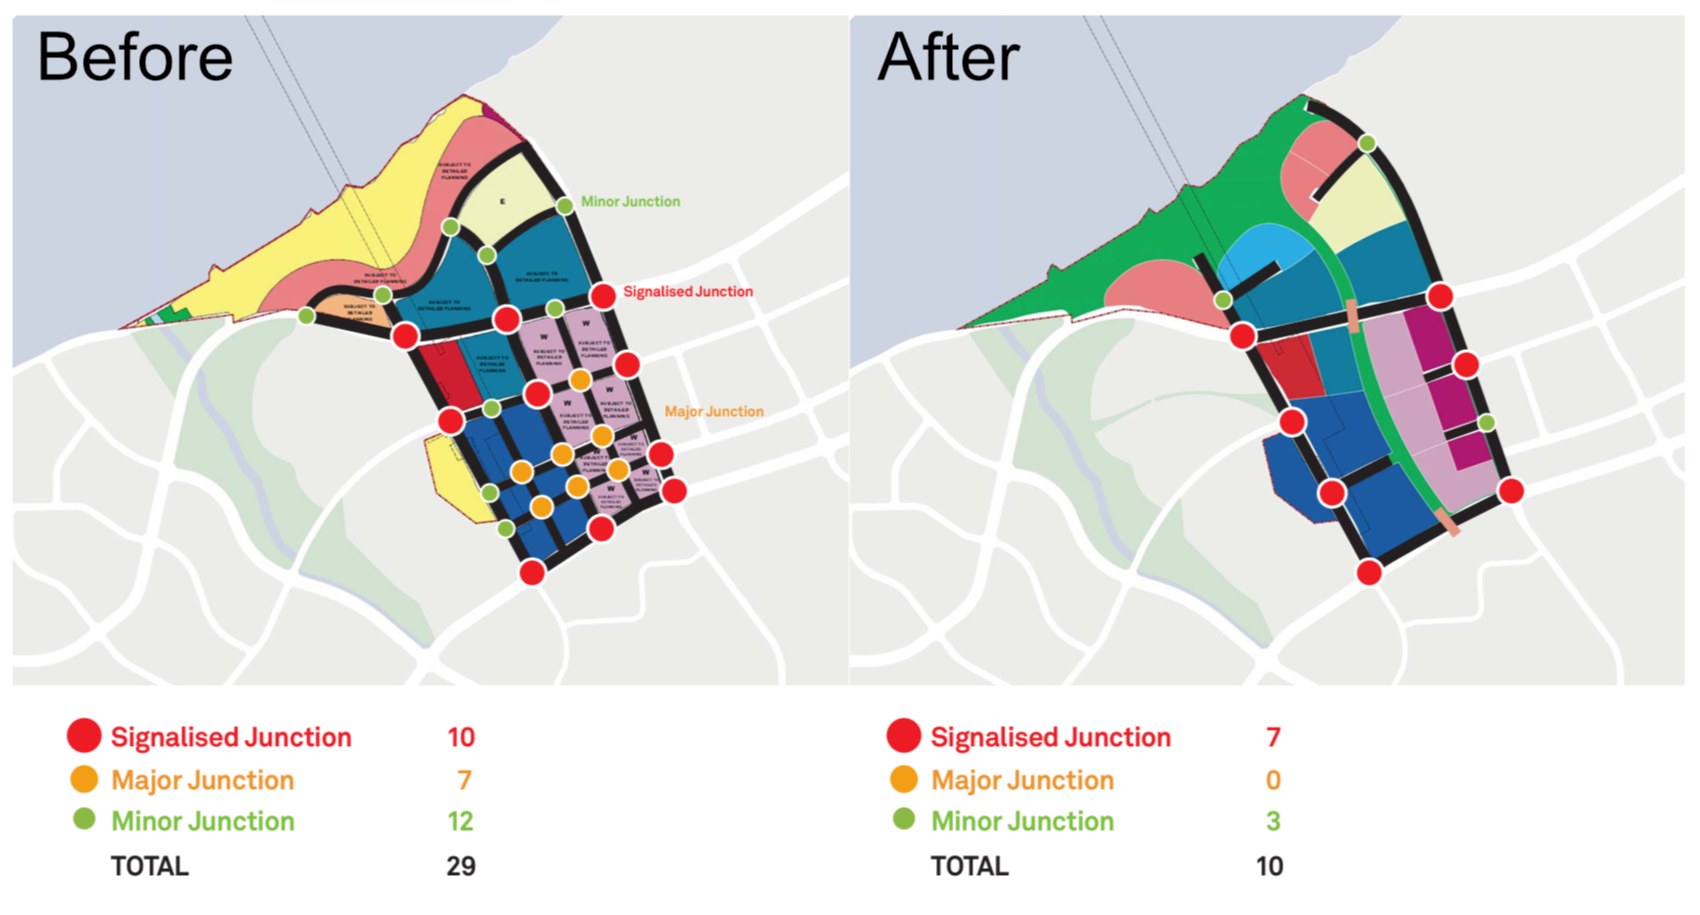
Before and after diagrams: road junctions reduced from 29 to 10
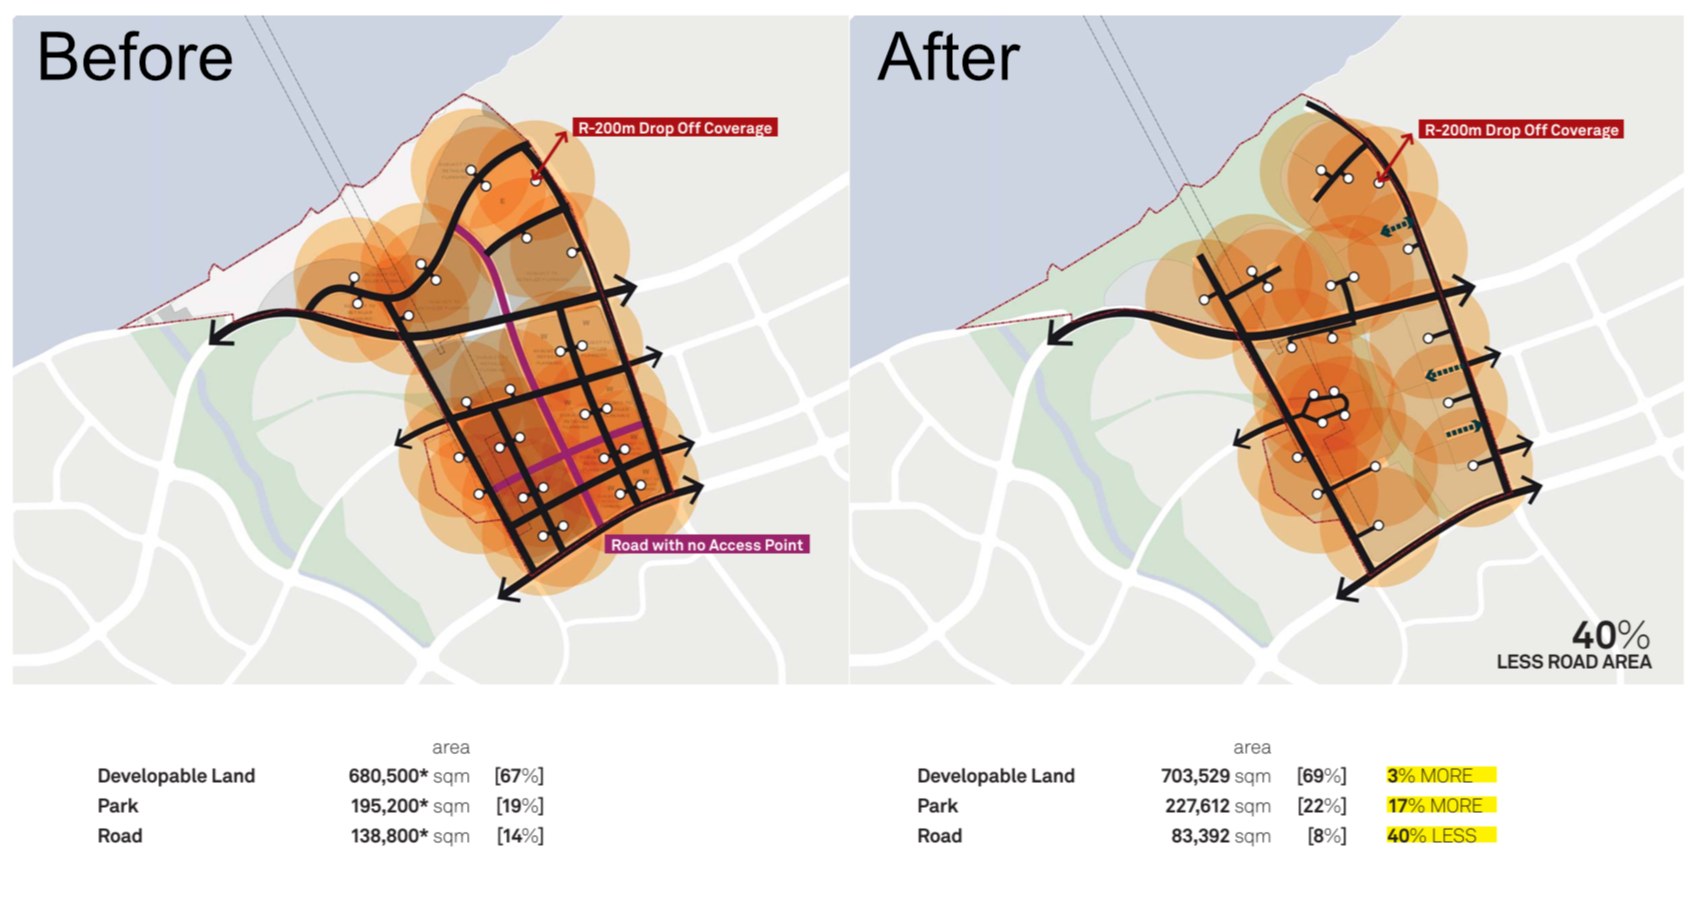
Before and after diagrams: road area reduced by 40%, park area increased by 17%

The challenge

Transform a remnant semi-industrial coastline into a regional centre for innovation, integrated with several mass transit modes. Optimise the access network and ensure place value is created.

What the experience brought

A spatial framework and land-use strategy built around a “development cluster” approach, with the street network optimised for efficiency rather than simply carried over from earlier plans.

What it unlocked

Road junctions cut from 29 to 10 and road area cut by 40%, while developable land grew by 3% and park space by 17%. The framework supports 1.5 to 2.1 million m² of floor area, delivered in stages.

Further experience

A track record across the full life of civic infrastructure.

ProjectDelivered byLocationRelevance to your project
Queenstown Cable CarJasmax for Southern InfrastructureQueenstownA $400m mass rapid transit proposal in a constrained, high-visitor environment: a 10 km route with four stations
Middlemore Transport Corridor StudyJasmax for Kāinga OraAucklandIntegrating rail with a regenerating community for Kāinga Ora; five complying options led to a clear recommendation
Eden Park precinct strategyJasmax for the Eden Park TrustAucklandStrategic review of a 10 ha landholding, integrating stadium, station access and development options
Golden Mile bus sheltersJasmax for Let’s Get Wellington MovingWellingtonCivic street infrastructure balancing shelter, safety (CPTED) and mana whenua narrative
Rotokauri Transport HubJasmax for Hamilton City Council (via AECOM)HamiltonRail, bus and park-and-ride integration; offsite construction over a live rail corridor
Thomson LineAedas for the Land Transport AuthoritySingaporeAbove-ground structures for nine of the line’s 22 underground stations (SGD 18b)
Melbourne MetroAedas for the Continuum consortium (PPP tender)MelbournePlanning of five underground stations and their urban integration for a PPP tender (AUD 6b)
Klang Valley MRT TOD studiesAedas for Mass Rapid Transit CorporationKuala LumpurTransit-oriented development above stations, demonstrating value capture of around 1 million m² of floor area
Hong Kong Boundary Crossing FacilityAedas for the Highways DepartmentHong KongCompetition-winning scheme focused on operations, passenger flow and legibility (HKD 5.5b)
Dubai MetroAedasDubaiStation entrance design for a 43-station network
New Zealand Pavilion, Expo 2020Jasmax for NZTEDubaiA national showcase for NZTE built around kaitiakitanga

Start a conversation